
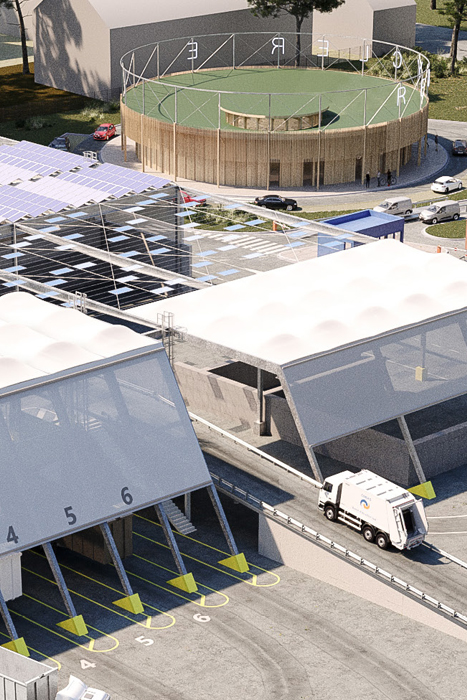
[vc_row css_animation="" row_type="row" use_row_as_full_screen_section="no" type="full_width" angled_section="no" text_align="left" background_image_as_pattern="without_pattern"][vc_column][vc_column_text] Use/Function: Museum of Bicycle (Competition) Type of work: Plans, 3D Modeling & Visualization Project team: Gilberto Bellino, Joan Sibina Area: 3500 m2 [/vc_column_text][/vc_column][/vc_row]...

[vc_row css_animation="" row_type="row" use_row_as_full_screen_section="no" type="full_width" angled_section="no" text_align="left" background_image_as_pattern="without_pattern"][vc_column][vc_column_text] Use/Function: Museum of Bicycle (Competition) Type of work: Plans, 3D Modeling & Visualization Project team: Gilberto Bellino, Joan Sibina Area: 3500 m2 [/vc_column_text][/vc_column][/vc_row]...

[vc_row css_animation="" row_type="row" use_row_as_full_screen_section="no" type="full_width" angled_section="no" text_align="left" background_image_as_pattern="without_pattern"][vc_column][vc_column_text] Use/Function: exhibition Type of work: Detail design, Production Management Project team: Gilberto Bellino, Grop Exposicions i Museografia SL Area: 100 m2 [/vc_column_text][/vc_column][/vc_row]...

[vc_row css_animation="" row_type="row" use_row_as_full_screen_section="no" type="full_width" angled_section="no" text_align="left" background_image_as_pattern="without_pattern"][vc_column][vc_column_text] Use/Function: urban landescape and street renovation Type of work: 3D Modeling & Visualization Project team: Gilberto Bellino, David Closes Area: - [/vc_column_text][/vc_column][/vc_row]...

[vc_row css_animation="" row_type="row" use_row_as_full_screen_section="no" type="full_width" angled_section="no" text_align="left" background_image_as_pattern="without_pattern"][vc_column][vc_column_text] Use/Function: Development study, Urban strategy for a new PLUI (Secteur 2 - Pornichet) Type of work: Project designer Project team: Gilberto Bellino, Artur Duela, JLP Arquitectes Area: 22 ha [/vc_column_text][/vc_column][/vc_row]...

[vc_row css_animation="" row_type="row" use_row_as_full_screen_section="no" type="full_width" angled_section="no" text_align="left" background_image_as_pattern="without_pattern"][vc_column][vc_column_text] Use/Function: green and public spaces, transitional spaces (sottopassaggi e porte) Type of work: Detail Design Project team: Anna Pastor, Alvaro Casanovas, JLP Arquitectes, Studio TASCA (Bologna) Area: 130 ha [/vc_column_text][/vc_column][/vc_row]...

[vc_row row_type="row" use_row_as_full_screen_section="no" type="full_width" angled_section="no" text_align="left" background_image_as_pattern="without_pattern" css_animation=""][vc_column][vc_column_text] Use/Function: civic building Type of work: 3D Modeling & Visualization (Competition, first prize) Project team: Gilberto Bellino, Haz Arquitectura Area: 2.100 m2 [/vc_column_text][/vc_column][/vc_row]...

[vc_row row_type="row" use_row_as_full_screen_section="no" type="full_width" angled_section="no" text_align="left" background_image_as_pattern="without_pattern" css_animation=""][vc_column][vc_column_text] Use/Function: residencial Type of work: Detail design (with 3D modeling and BIM) Project team: Gilberto Bellino, Aquidos Arquitectes, Tècnics i Gestió SLP Area: 333 m2 [/vc_column_text][/vc_column][/vc_row]...

[vc_row row_type="row" use_row_as_full_screen_section="no" type="full_width" angled_section="no" text_align="left" background_image_as_pattern="without_pattern" padding_top="0" css_animation=""][vc_column][vc_column_text] Use/Function: exposition pavilions (exhibition areas, offices, shops), 4 levels Type of work: Architecture (Proyect leader), Museography /Scenography /  Set Design  (Concept, Detail design, Production Management) Project team: Atlantic Alliance, Masterplanstudio Area: 4.000 m2 [/vc_column_text][/vc_column][/vc_row]...

[vc_row row_type="row" use_row_as_full_screen_section="no" type="full_width" angled_section="no" text_align="left" background_image_as_pattern="without_pattern" css_animation=""][vc_column][vc_column_text] Use/Function: exposition pavilions (exhibition areas, offices, shops), 4 levels Type of work: Architecture (Proyect leader), Museography /Scenography /  Set Design  (Concept, Detail design, Production Management) Project team: Atlantic Alliance, Masterplanstudio Area: 4.000 m2 [/vc_column_text][/vc_column][/vc_row]...