
[vc_row row_type="row" use_row_as_full_screen_section="no" type="full_width" angled_section="no" text_align="left" background_image_as_pattern="without_pattern" css_animation=""][vc_column][vc_column_text] Use/Function: exposition pavilions (exhibition areas, offices, shops), 4 levels Type of work: Architecture (Proyect leader), Museography /Scenography /  Set Design  (Concept, Detail design, Production Management) Project team: Atlantic Alliance, Masterplanstudio Area: 4.000 m2 [/vc_column_text][/vc_column][/vc_row]...
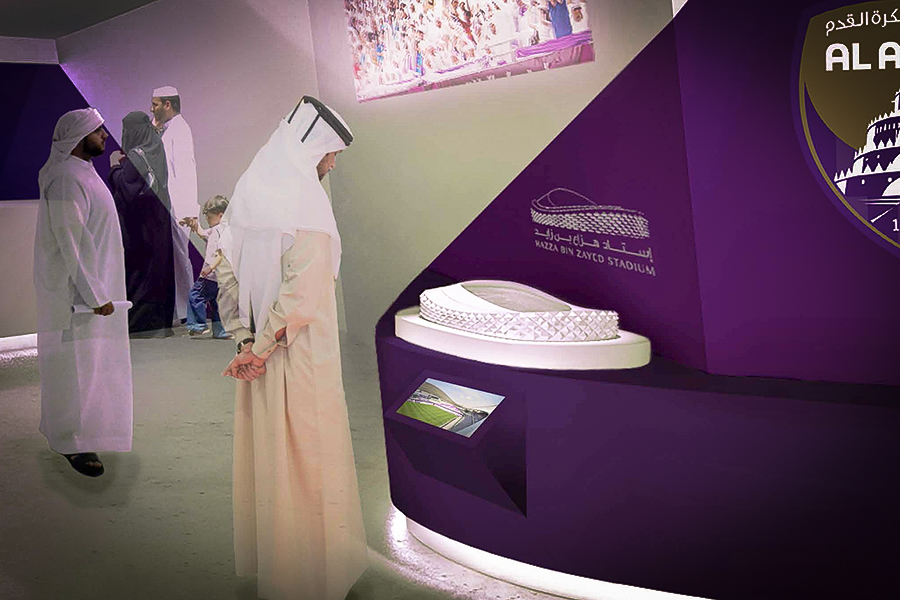
[vc_row row_type="row" use_row_as_full_screen_section="no" type="full_width" angled_section="no" text_align="left" background_image_as_pattern="without_pattern" css_animation=""][vc_column][vc_column_text] Use/Function: exhibition areas Type of work: Museography (Concept, Basic Design) Project team: Muse - Museus e Exposiçoes Area: 400 m2 [/vc_column_text][/vc_column][/vc_row]...
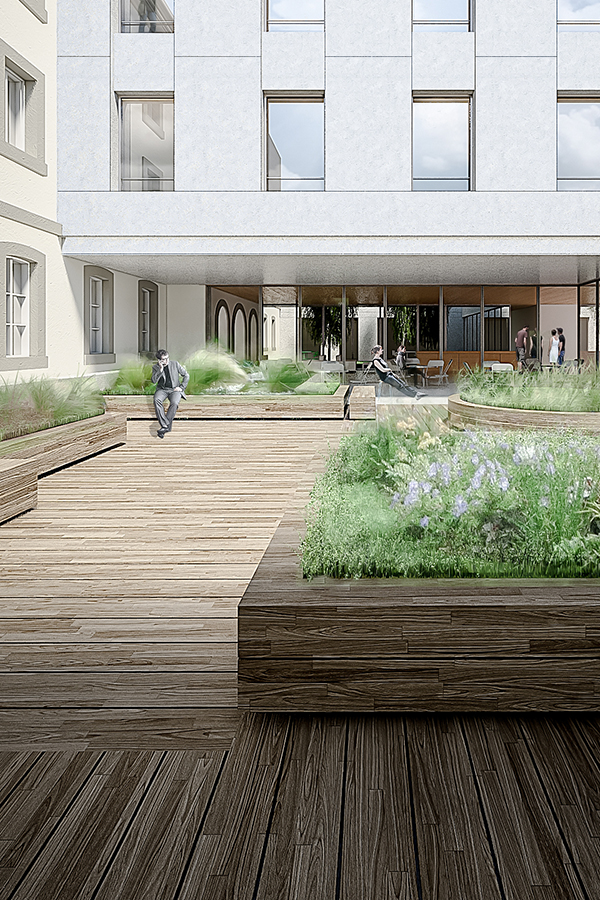
[vc_row row_type="row" use_row_as_full_screen_section="no" type="full_width" angled_section="no" text_align="left" background_image_as_pattern="without_pattern" css_animation=""][vc_column][vc_column_text] Use/Function: elderly housing Type of work: renders, façade design development Project team: Gilberto Bellino Area: - [/vc_column_text][/vc_column][/vc_row]...

[vc_row row_type="row" use_row_as_full_screen_section="no" type="full_width" angled_section="no" text_align="left" background_image_as_pattern="without_pattern" css_animation=""][vc_column][vc_column_text] Use/Function: exhibition, event Type of work: Concept, Detail design Project team: Atlantic Alliance Area: 4.000 m2 [/vc_column_text][/vc_column][/vc_row]...
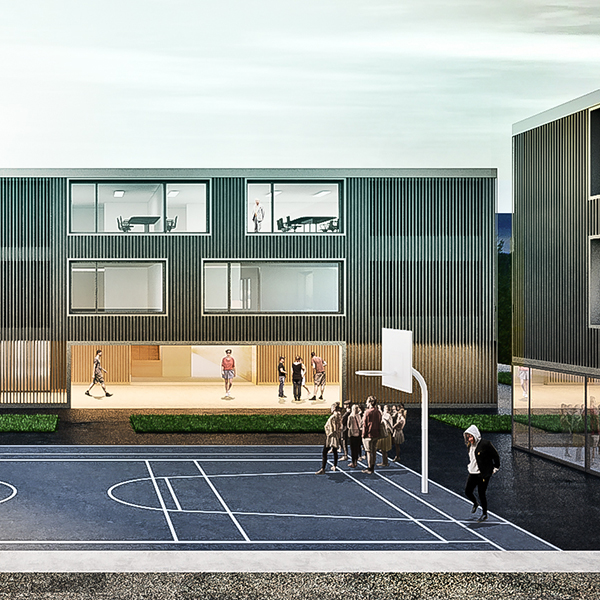
[vc_row row_type="row" use_row_as_full_screen_section="no" type="full_width" angled_section="no" text_align="left" background_image_as_pattern="without_pattern" css_animation=""][vc_column][vc_column_text] Use/Function: School Type of work: renders, façade design development Project team: Gilberto Bellino Area: - [/vc_column_text][/vc_column][/vc_row]...

[vc_row row_type="row" use_row_as_full_screen_section="no" type="full_width" angled_section="no" text_align="left" background_image_as_pattern="without_pattern" css_animation=""][vc_column][vc_column_text] Use/Function: housing Type of work: renders Project team: Promptcollective, Gilberto Bellino (Project Coordinator) Area: - [/vc_column_text][/vc_column][/vc_row]...

[vc_row css_animation="" row_type="row" use_row_as_full_screen_section="no" type="full_width" angled_section="no" text_align="left" background_image_as_pattern="without_pattern"][vc_column][vc_column_text] Use/Function: Museum (exhibition areas, offices, shops), 2 levels Type of work: Detail design, Production Management Project team: Muse, Mather&CO Area: 2.000 m2 (fase1+2) [/vc_column_text][/vc_column][/vc_row]...

[vc_row row_type="row" use_row_as_full_screen_section="no" type="full_width" angled_section="no" text_align="left" background_image_as_pattern="without_pattern" css_animation=""][vc_column][vc_column_text] Use/Function: restoring of the apartment staircase, common area Type of work: design, project and construction management Project team: Gilberto Bellino, Niccolo Dipaola Area: 150 m2 [/vc_column_text][/vc_column][/vc_row]...

[vc_row row_type="row" use_row_as_full_screen_section="no" type="full_width" angled_section="no" text_align="left" background_image_as_pattern="without_pattern" css_animation=""][vc_column][vc_column_text] Use/Function: Gymnasium Type of work: renders, façade design development Project team: Gilberto Bellino Area: - [/vc_column_text][/vc_column][/vc_row]...

[vc_row row_type="row" use_row_as_full_screen_section="no" type="full_width" angled_section="no" text_align="left" background_image_as_pattern="without_pattern" css_animation=""][vc_column][vc_column_text] Use/Function: housing, offices Type of work: renders, façade design development Project team: Gilberto Bellino Area: - [/vc_column_text][/vc_column][/vc_row]...